Directories, arrows and room signs
Wayfinding Signage in Los Angeles
8511 Lankershim Blvd, Sun Valley · Open daily 7 AM–10 PM
A photo of one hallway is enough to start. A floor plan helps but is optional. Free: 1 mockup + 1 round of changes per location for business-sign requests. Extra rounds are billed.
Text a photo of your hallwayAlready have a sign schedule? Visit the shop
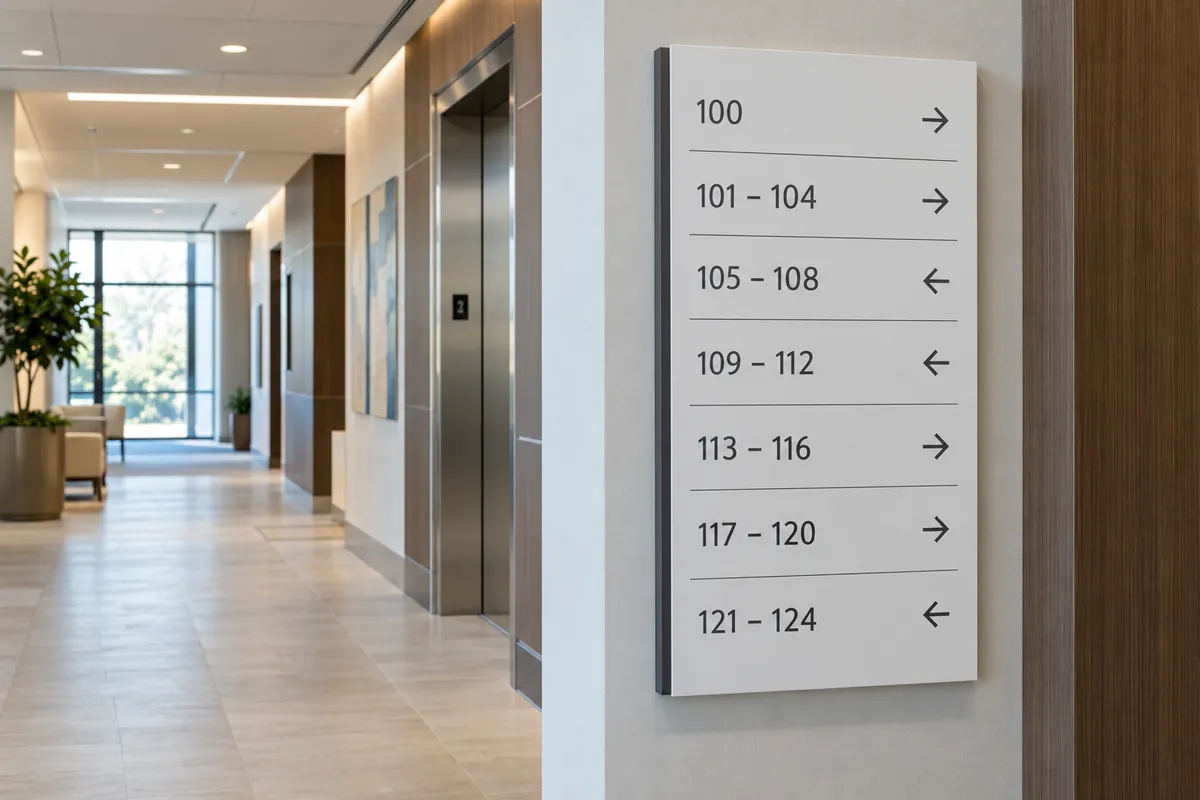
What is wayfinding signage?
Wayfinding signage is the set of signs that moves people through a building or a site without asking anyone for directions. It works as a chain: the driveway sign hands a visitor to the entrance, the directory to a floor, the arrow to a corridor, and the door sign confirms they've arrived.
Custom wayfinding signs work as a system: one typeface, one arrow shape and one numbering scheme from the lot to the last room. A visitor learns it at the first sign and reads the rest at a glance.
-
Identification
Names a place: suite and room numbers, restrooms, floor numbers at stair doors, the building name at the entrance.Office and door signs -
Directional
Points the way where people have to choose: a suite-range arrow where two corridors split, “Visitor Parking” and “Deliveries” at a driveway, “Elevators” in a parking garage.Directional sign styles -
Orientation
Shows the layout: the building directory, a floor directory facing the elevators, a site map with a “You are here” mark.Lobby directory boards -
Regulatory
States a rule: Staff Only, Reserved Parking, Deliveries in Rear, building hours and access rules.Custom parking signs
From your floor plan to a finished sign package
Wayfinding and signage are two jobs: planning the route, and making the signs that mark it. Here, wayfinding signage design starts from your route: a floor plan with the sign spots marked, or the sign schedule your architect or property manager already has. For a hospital or a large campus, we bid on your wayfinding designer's plan.
Comparing wayfinding signage companies? Ask what each one makes itself. Here, the panels, inserts, printing and vinyl come out of our Sun Valley shop.
-
Mark the spots
A floor plan or site plan with a dot wherever a sign goes, or your architect's sign schedule. Add photos of the entrance, the elevator lobby and a typical corridor.You do this
-
We write the sign list
Every sign gets a number, a type, a size, its message and how it mounts, keyed to your plan.We do this
-
See the family laid out
Each sign type drawn to scale, and the key signs placed on photos of your own hallway or lot, with a quote built from the list.We do this
-
Check every line
Names, suite numbers, arrow directions and mounting heights. One round of changes is included.You do this
-
Made in Sun Valley
Panels, inserts and vinyl are cut and printed in our shop from the approved list.We do this
-
Installed by a licensed partner
Each sign goes where the list says, including posts and footings for outdoor signs. Your quote lists the installer's CSLB license number.Licensed partner
The form has no file upload: after you send it, email the plan or schedule to hello@angelssigns.com. Free: 1 mockup + 1 round of changes per location for business-sign requests. Extra rounds are billed.
How our sign design works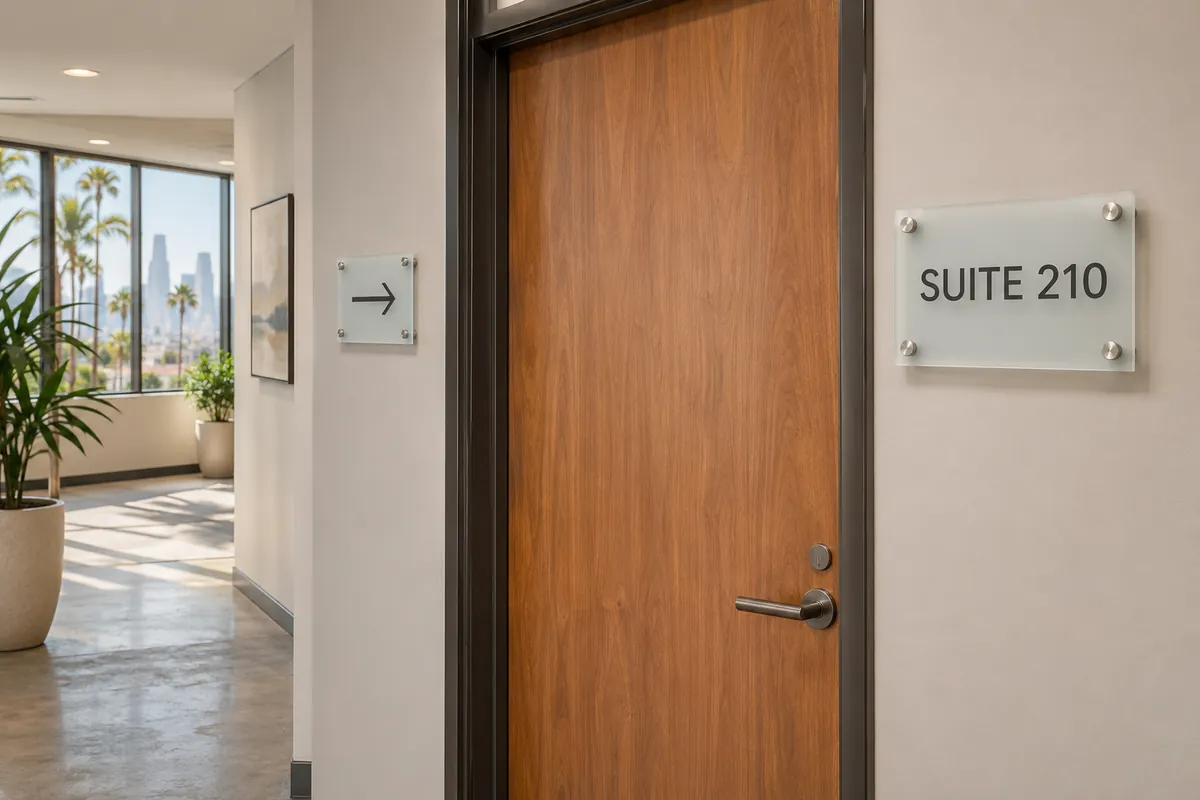
Inside the building
Interior wayfinding signage: floors, corridors and doors
Indoors, people walk and read from a few steps away, so placement matters more than size. A floor directory goes where the elevator doors open. An arrow goes just before a corridor splits, not after it. A flag-mounted sign sticks out from the wall, so it reads down a long hallway. The suite or room sign sits beside the door, on the latch side.
Hotel wayfinding signage adds room-number ranges at every elevator lobby and signs for the pool, the fitness room and the meeting rooms, usually in the lobby's own finishes. Clinics and apartment buildings follow the same pattern with departments, suite numbers and unit ranges.
Outside the building
Outdoor wayfinding signage for lots, drives and campuses
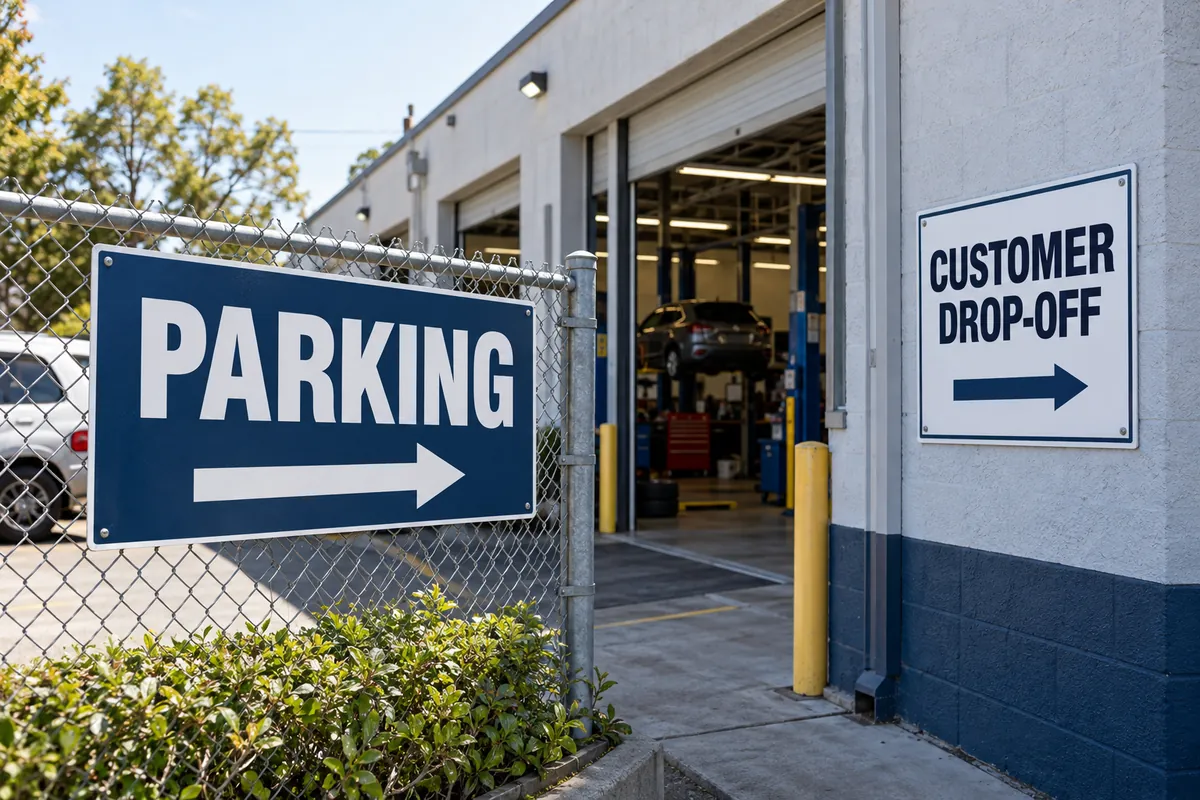
Drivers read a sign at a glance, while they're moving. So outdoor wayfinding signage uses fewer words and bigger letters than anything inside, and it stands before the turn, while there's still time to act on it. The usual spots: the driveway, each split in the drive aisle, visitor and reserved parking, drop-off, and the walk from the lot to the front door.
Outdoor directional signs are usually printed aluminum composite panels on posts or on a wall. Aluminum doesn't rust, and the panels can match the signs inside the building. Posts and footings are part of the installation, done by our licensed sign-contractor partner.
Which accessibility rules apply to which sign
| Sign | Raised letters and Braille? | What the rules ask for |
|---|---|---|
| Room and suite signs | Yes, for signs that name permanent rooms and spaces (216.2). | Restrooms, room numbers and similar signs. Raised characters duplicated in Braille, with the baselines 48 to 60 in above the floor, beside the door on the latch side (703.2, 703.4). |
| Directional and informational signs | No (216.3). | Non-glare finish, characters that contrast with the background, at least 40 in above the floor (703.5). |
| Overhead and flag-mounted signs | No. | Over a walkway, keep at least 80 in clear under the sign (307.4). Between 27 and 80 in above the floor, nothing may stick out more than 4 in into the walkway (307.2). Letters at least 2 in tall above 70 in, 3 in above 120 in, more for long viewing distances (Table 703.5.5). |
| Directories, tenant names and logos | No (216.1). | The sign rules in 216 don't cover them. The same exception covers building addresses (216.1, Exception 1). |
| Entrances | No. | Where not every entrance is accessible, the accessible ones carry the International Symbol of Accessibility, and the others get signs pointing to the nearest accessible one (216.6). |
| Parking lots and garages | No (216.1, Exception 2). | In parking facilities, signs are exempt from 216.2, 216.3 and 216.6 to 216.12. Accessible parking spaces still need their own signs (216.5). |
From the federal 2010 ADA Standards for Accessible Design. Information, not an approval: which federal and California rules apply to your building is for your architect or building manager to confirm. Mark any raised-letter and Braille signs on your list, and we'll say up front whether they're part of our quote.
LA permit note
Outdoor directional signs and Los Angeles permits
Inside a building, check your lease, the building's sign standards and the accessibility rules first. Outside, the City of Los Angeles calls a sign limited to directions, instructions or address numbers an information sign. It can be up to 25 sq ft, and no taller than 6 ft 6 in above the nearest sidewalk or roadway grade.
Unlit ground signs of 20 sq ft or less, with no part higher than 6 ft 6 in and at least 15 ft apart, don't need a sign permit. When permits are needed, one application and one sign pre-inspection can cover all the information and directional signs on the same lot. On lots zoned P or PB for parking, internal traffic directional signs are limited to 2 per driveway, 6 sq ft each. Our licensed sign-contractor partner files any permit, and we prepare the drawings. Your quote lists the installer's CSLB license number.
Information, not an approval. Burbank, Glendale and Pasadena have their own rules. Read the Los Angeles sign permit guide or the LADBS Sign Manual (P/BC 2023-078).
In the City of LA, new, changed, removed and lit signs usually need a permit. A face change alone usually doesn't.
Made in Sun Valley
One sign family, cut and printed on Lankershim
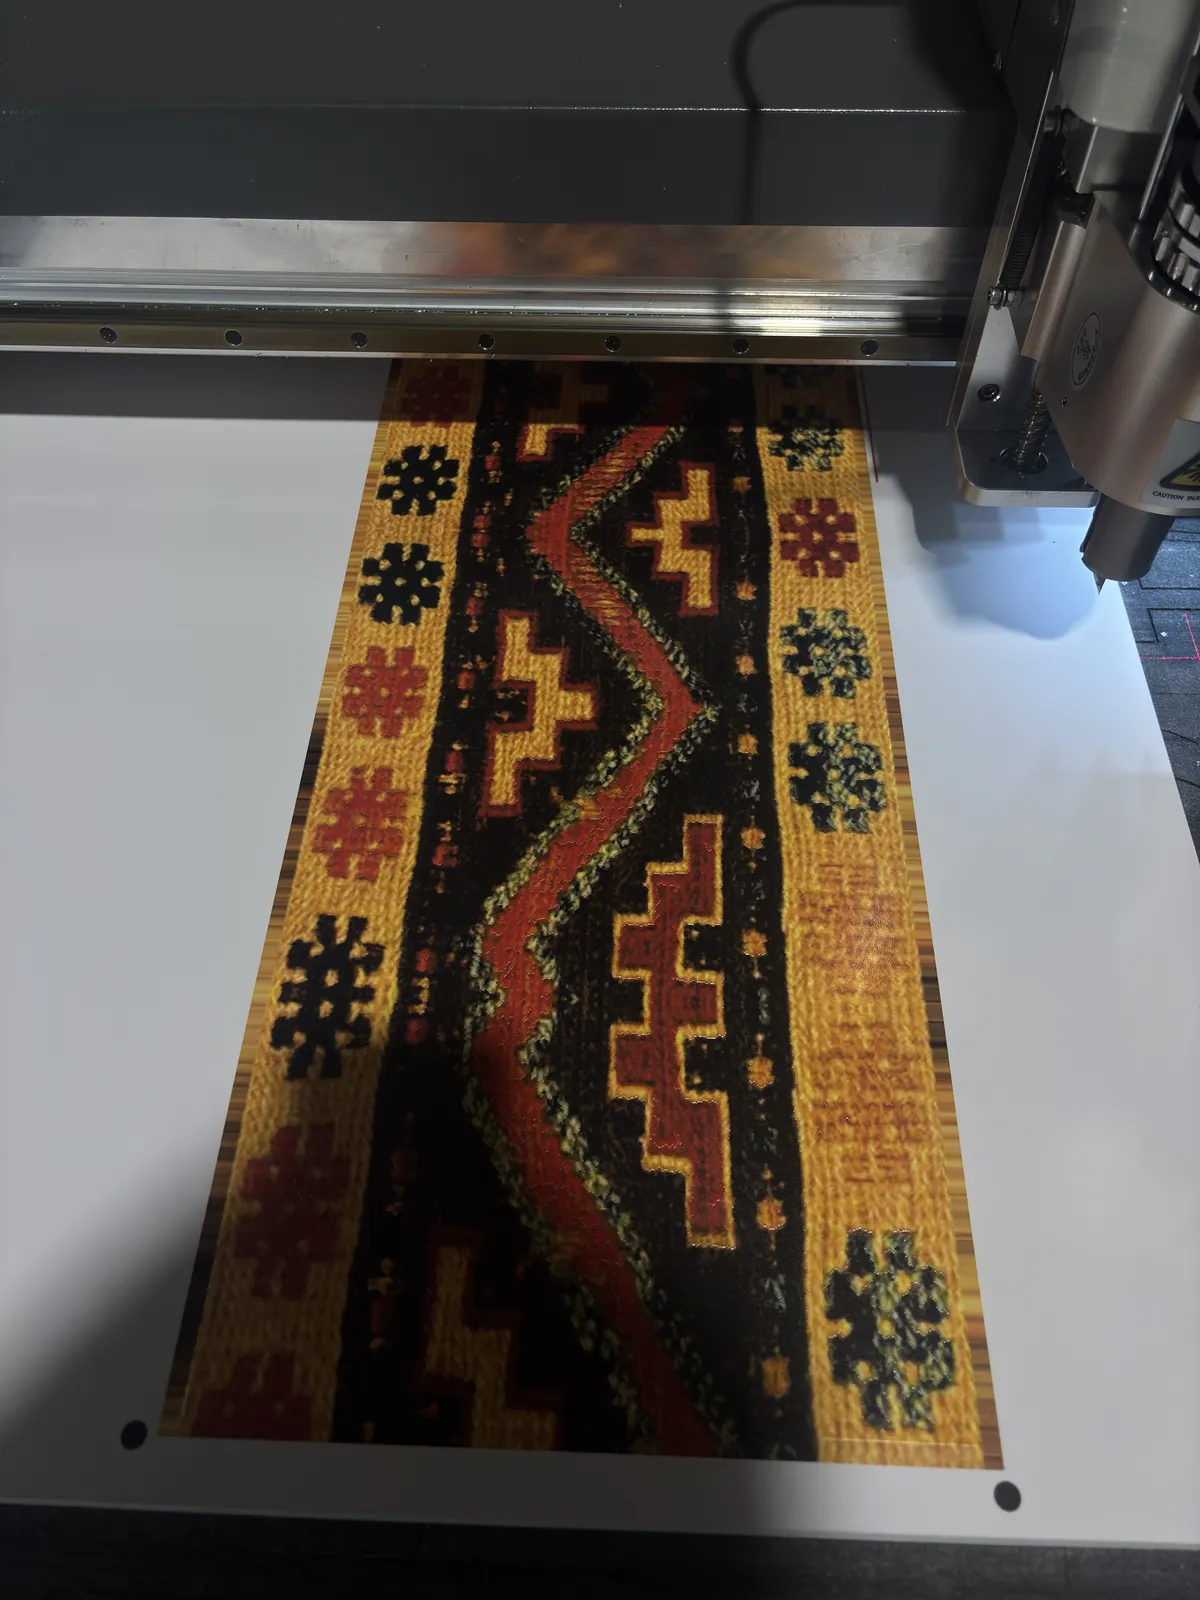
Panels, inserts and vinyl for a wayfinding package are made at Angels Print, 8511 Lankershim Blvd in Sun Valley, on our own CNC router, laser and UV printers. Every sign in the package comes from the same set of files, so arrows, colors and numbering match from the parking lot to the last door.
Bring a sign you need to match, or come see acrylic, aluminum and letter samples. We're open daily, 7 AM to 10 PM.
What moves the price of wayfinding signage
A wayfinding package is priced sign by sign, from the list. There's no national reference range we can honestly point to: one package is three door signs, the next is three hundred. These are the things that move the total:
- How many signs, and how many repeat. A floor of room signs from one layout costs less per sign than a mix of custom shapes.
- Size and build. A printed flat panel costs less than layered acrylic or a frame with changeable strips.
- Outdoor signs. Posts, footings and heavier panels add cost, and larger outdoor signs can need a permit.
- Raised letters and Braille. Room signs that must meet accessibility rules are a different build from a printed panel.
- Whether a sign schedule exists. Without one, the sign list is written first, from your marked-up plan.
- Installation. Number of floors, ceiling height for hung signs, wall surfaces and after-hours access.
Send a photo or your sign list for a real number. No payment details.
What a complete quote includesWhat we need for a quote
Free: 1 mockup + 1 round of changes per location for business-sign requests. Extra rounds are billed. No payment details. No obligation to order.
- A floor plan or site plan with each sign spot marked, or your architect's sign schedule
- A list of rooms, suites or tenants with their numbers (a spreadsheet is fine)
- Photos of the main entrance, the elevator lobby and a typical corridor
- For outdoor signs: photos from the driveway and the parking lot
- Your logo, brand colors and fonts, or the building's sign standards
- Wall and ceiling surfaces, and the ceiling height where signs will hang
- The address, and which signs are indoors, outdoors or both
Mark any room signs that need raised letters and Braille.
Send photos any time
Email hello@angelssigns.com with the property name in the subject. Floor plans as PDF are fine.
Related sign types
-
 Office signs Door, suite and interior signs.
See office signs
-
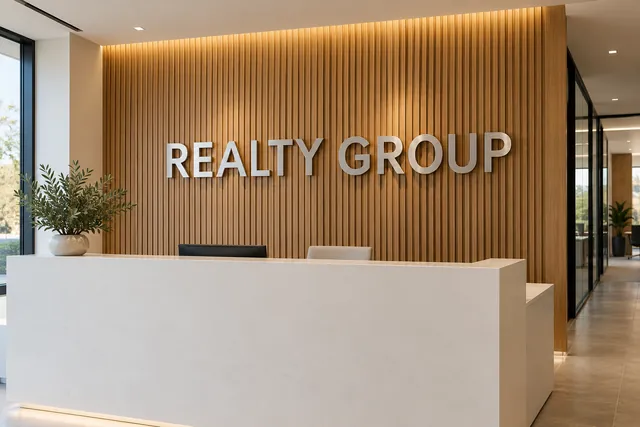 Lobby signs Your logo on the wall behind the front desk.
See lobby signs
-
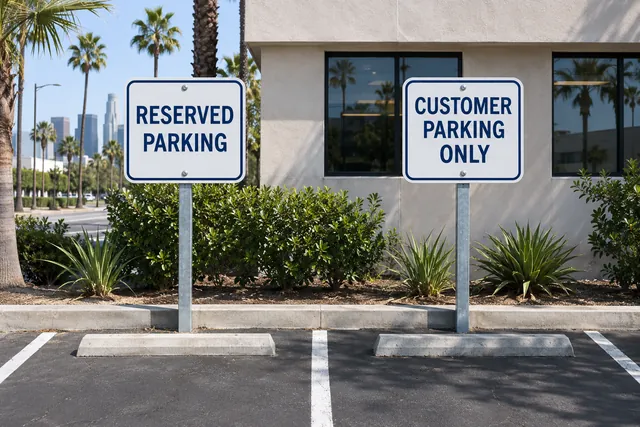 Parking & property signs Parking, drop-off and property signs in aluminum.
See parking & property signs
-
 Monument signs Low signs at your entrance or lot.
See monument signs
Sign-type photos are illustrations, not our projects.
Wayfinding sign questions
Still deciding? Call (818) 806-9006 or text a photo and ask.
What is wayfinding signage?
Do you plan the wayfinding, or build from our plan?
How many wayfinding signs does a building need?
Do directional signs need Braille?
Do outdoor wayfinding signs need a permit in Los Angeles?
Who installs the signs?
See your wayfinding signs before anything is cut
Free: 1 mockup + 1 round of changes per location for business-sign requests. Extra rounds are billed. Or bring your floor plan to the shop, open daily 7 AM–10 PM.
What to send
- A floor plan with the sign spots marked.
- A straight-on photo of a hallway or the elevator lobby.
- Your room or tenant list, if you have one.
One plan or one photo is enough to start.
8511 Lankershim Blvd, Sun Valley, CA 91352Open daily 7 AM to 10 PMGet directions